
1904 E Fort Macon Road 301Atlantic Beach, NC 28512
Mortgage Calculator
Monthly Payment (Est.)
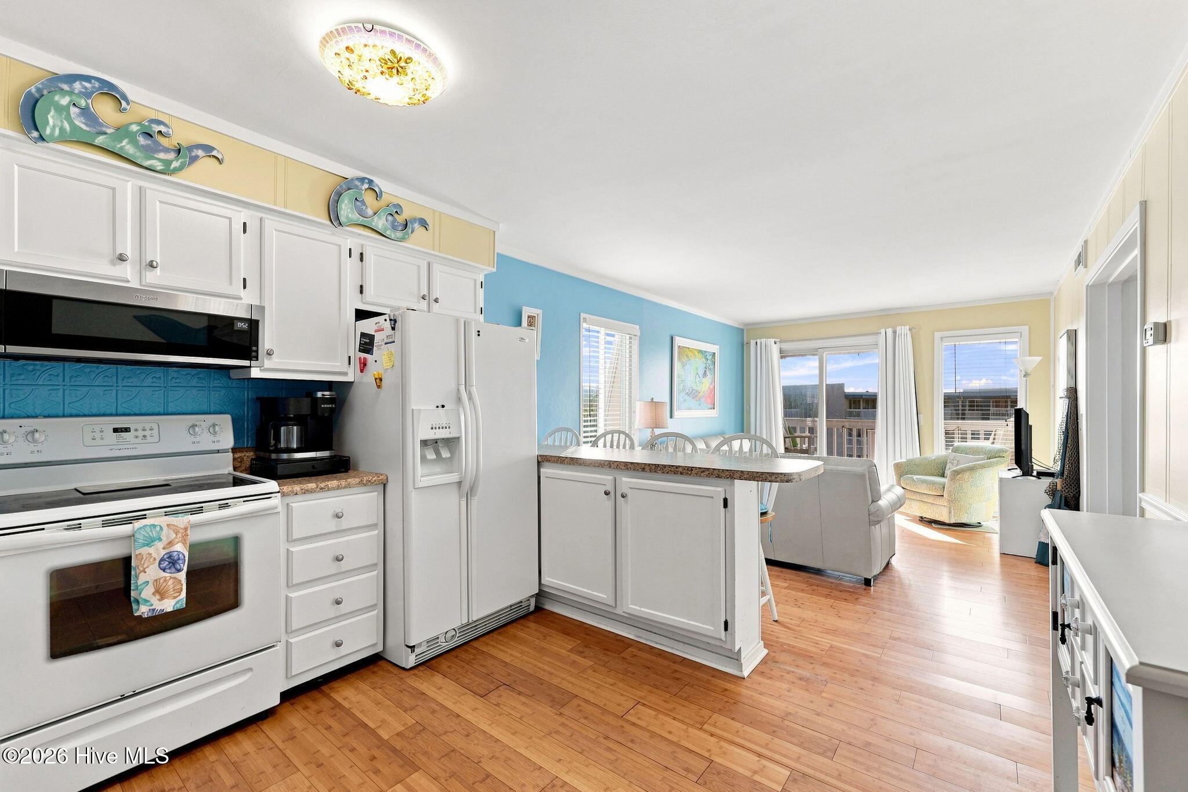
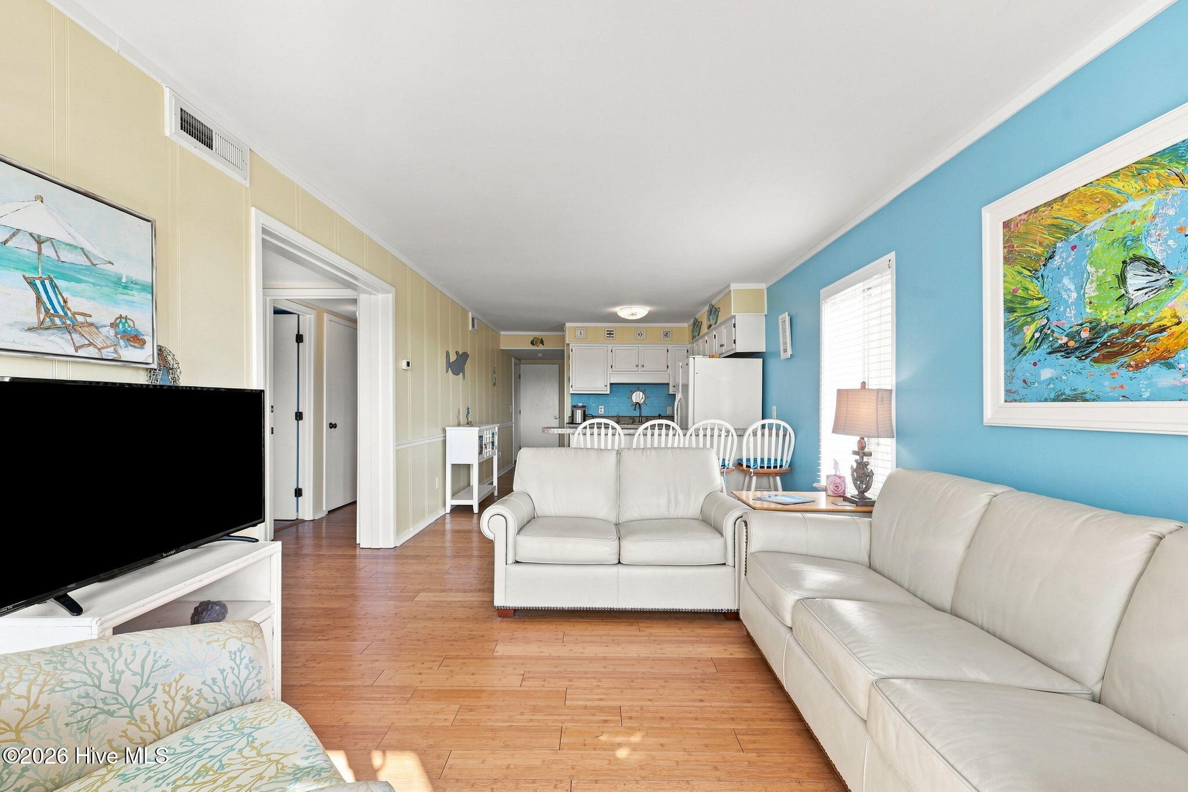
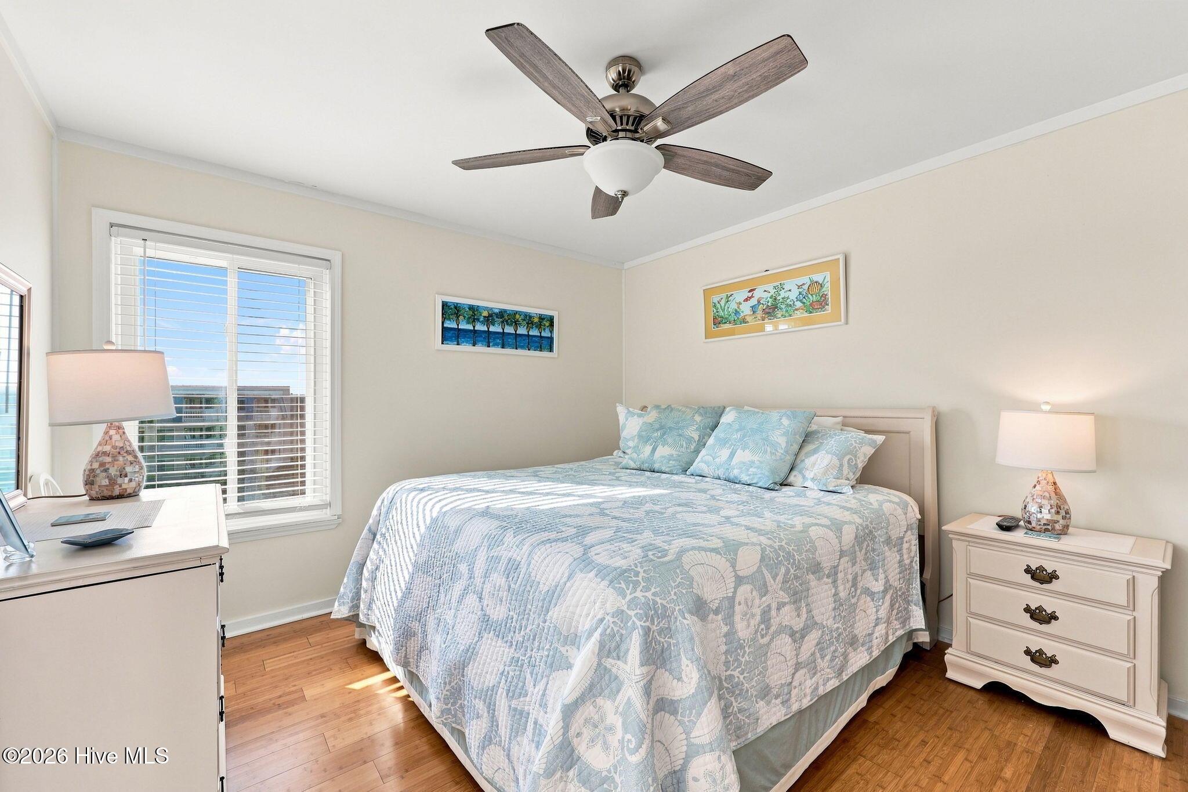
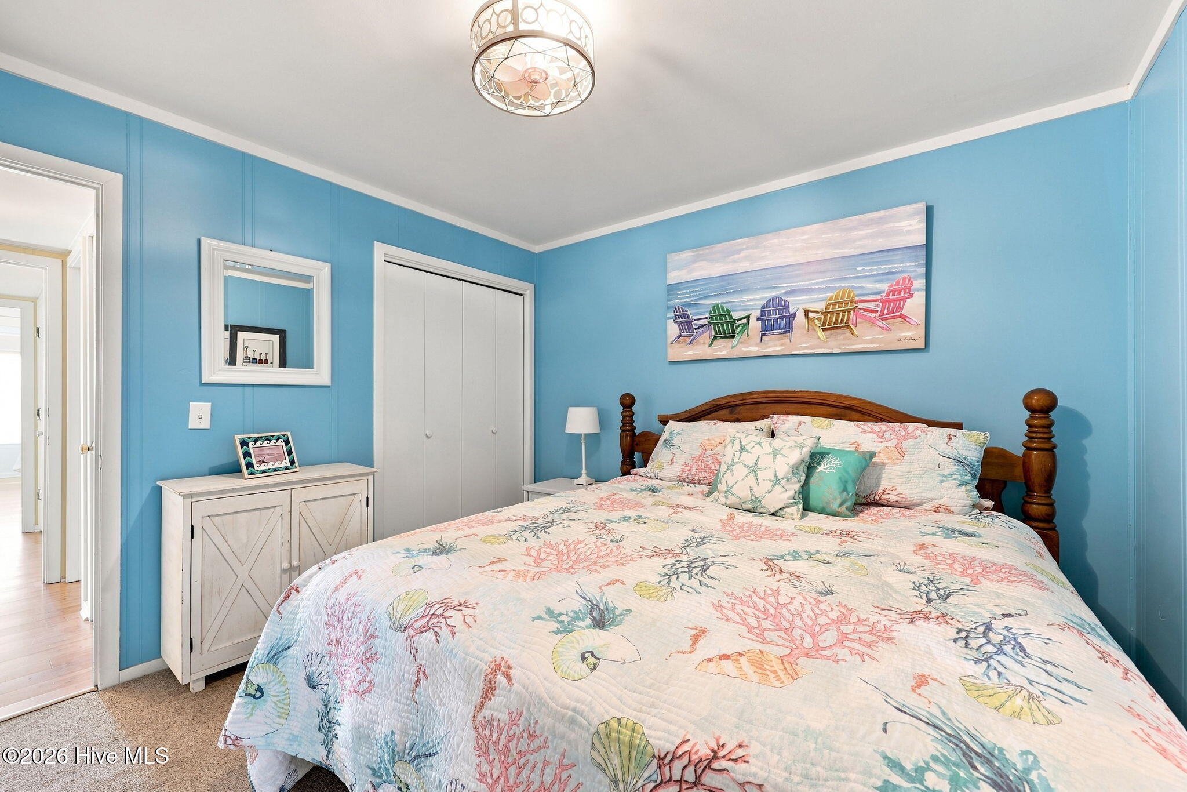
$2,509Welcome to coastal living at A Place at the Beach in Atlantic Beach! This 3-bedroom, 3-bath condo offers the perfect combination of comfort, convenience, and resort-style amenities, with beautiful views of both the ocean and the courtyard. Whether you're looking for a beach getaway, investment opportunity, or a place to enjoy the Crystal Coast year-round, this oceanfront community has something for everyone. Spend your days relaxing by the indoor or outdoor pool, soaking in the hot tub, or heading straight to the sand with direct beach access. The outdoor pool area features a fun waterslide, while additional amenities include tennis and basketball courts, mini golf, shuffleboard, a dog park, and common areas with grills and a fire pit for gathering with family and friends. An elevator in the building makes getting to Unit 301 easy, whether you're arriving with beach gear, groceries, or luggage. Located near Fort Macon State Park and the Oceanana Fishing Pier, A Place at the Beach puts you close to everything that makes the Crystal Coast special. Enjoy easy access to Atlantic Beach, Morehead City, and historic Beaufort, along with excellent restaurants, shopping, boating, fishing, and endless opportunities to enjoy life on the water. Come experience the laid-back coastal lifestyle and resort amenities that make A Place at the Beach a favorite Atlantic Beach destination!
| 9 hours ago | Listing first seen on site | |
| 9 hours ago | Listing updated with changes from the MLS® |

The data relating to real estate on this website comes in part from the Internet Data Exchange program of Hive MLS, and is updated as of 2026-09-10 09:29 AM UTC. All information is deemed reliable but not guaranteed and should be independently verified. All properties are subject to prior sale, change, or withdrawal. Neither listing broker(s) shall be responsible for any typographical errors, misinformation, or misprints, and shall be held totally harmless from any damages arising from reliance upon these data. Copyright 2026 Hive MLS
Did you know? You can invite friends and family to your search. They can join your search, rate and discuss listings with you.